Kitchen layouts we build
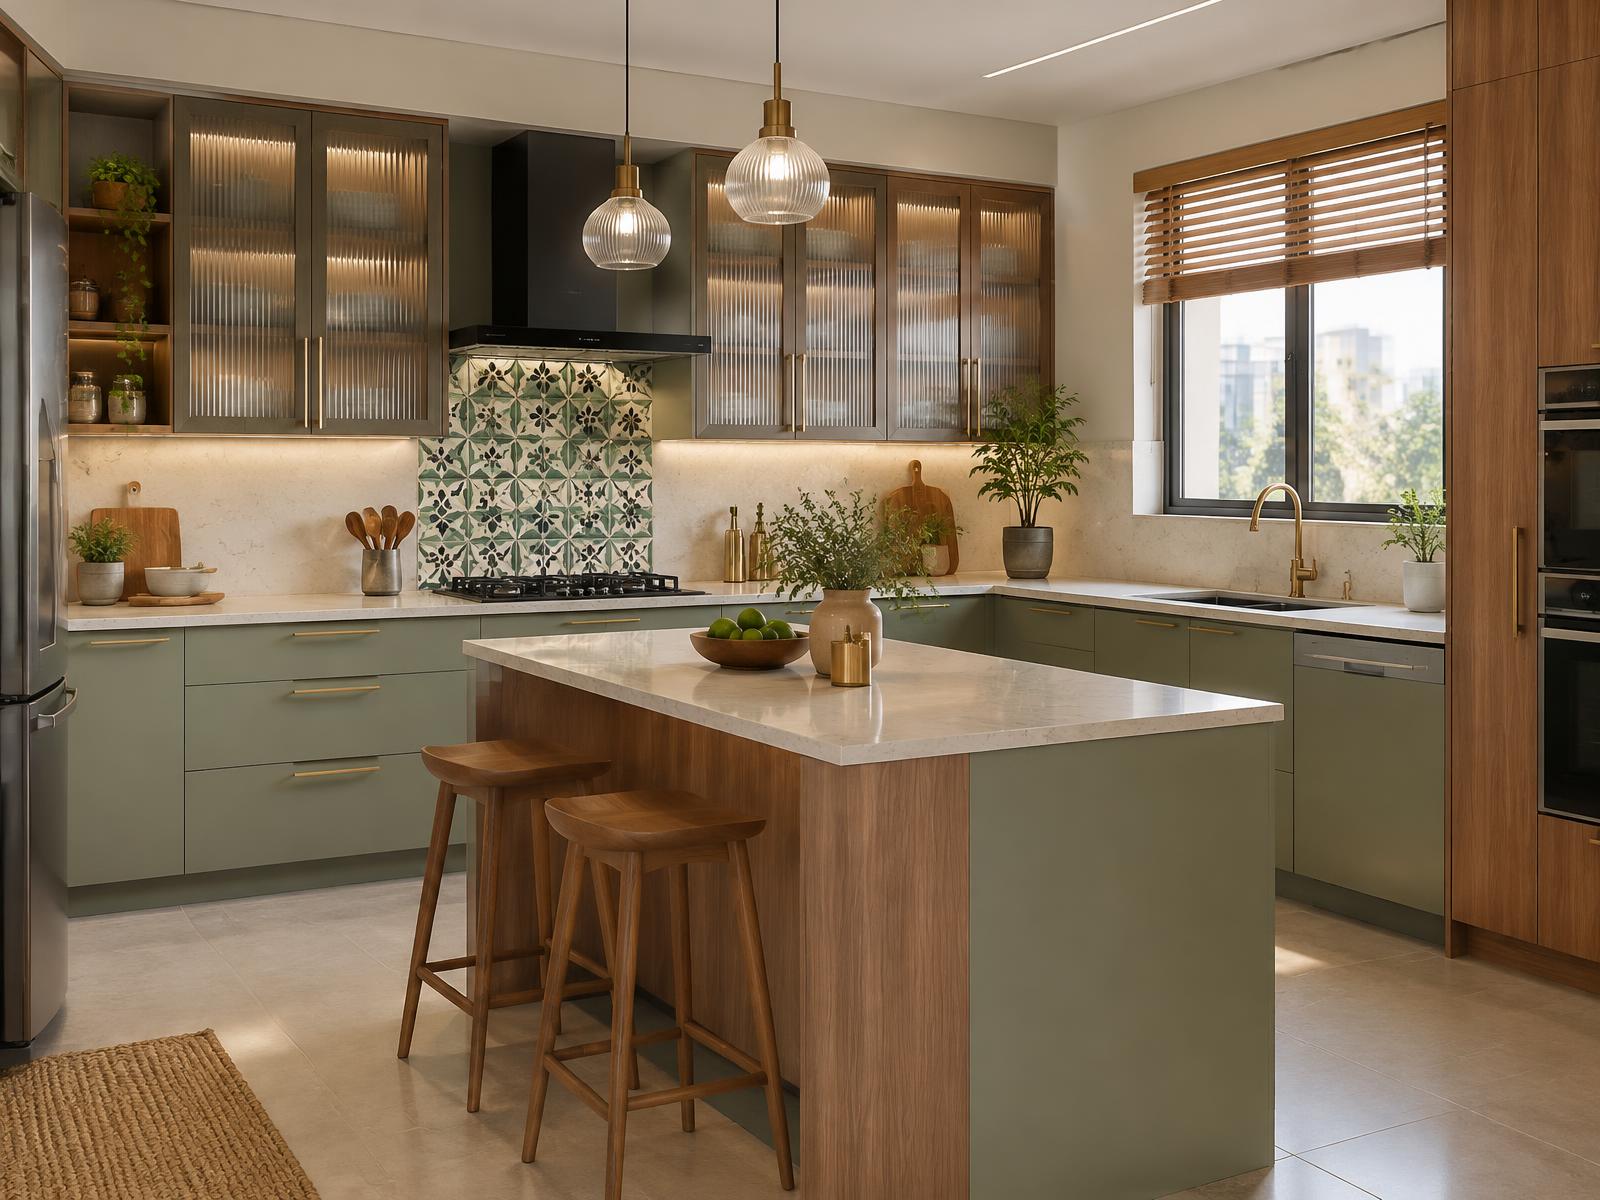
The right layout depends on the room's shape, where the window, sink point and gas line are, and how many people cook together. We plan the work triangle — hob, sink and fridge — so the kitchen is comfortable every day, not only good-looking.
- L-shaped kitchens for most apartment kitchens
- Parallel (galley) kitchens for long, narrow rooms
- U-shaped kitchens with maximum counter space
- Straight kitchens for compact flats and studios
- Island and peninsula kitchens with a breakfast counter for open plans
Materials and hardware
Carcasses are made in water-resistant BWP plywood or HDHMR board — the right choice for Chennai's humidity and for the sink unit. Shutters are available in laminate, acrylic, PU and veneer finishes, in handle-less or profile-handle styles.
Every drawer runs on soft-close channels and every shutter on soft-close hinges. We plan built-in appliances — hob, chimney, oven, microwave, dishwasher and fridge — with the right openings and ventilation, and include tall pantry units, corner solutions and wicker or tandem baskets as you need.
How your kitchen is made
After the site measurement we prepare the layout and a 3D view of every unit, with an itemised estimate (BOQ) so you know exactly what you are paying for. Once you approve, the panels are cut to a cutting plan, edge-banded and labelled before they come to site, so installation is fast and clean.