Ceiling designs
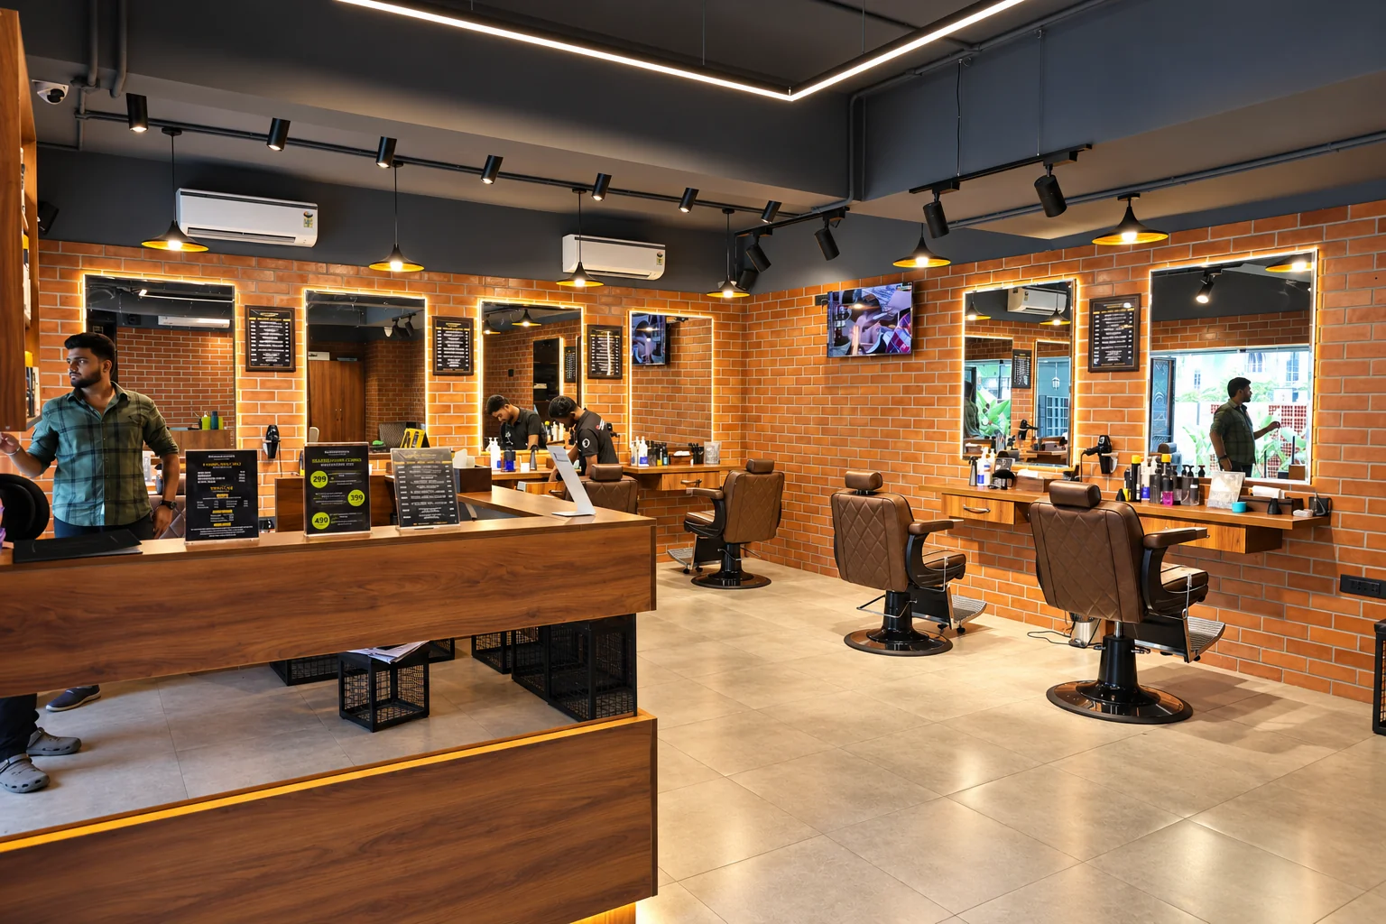
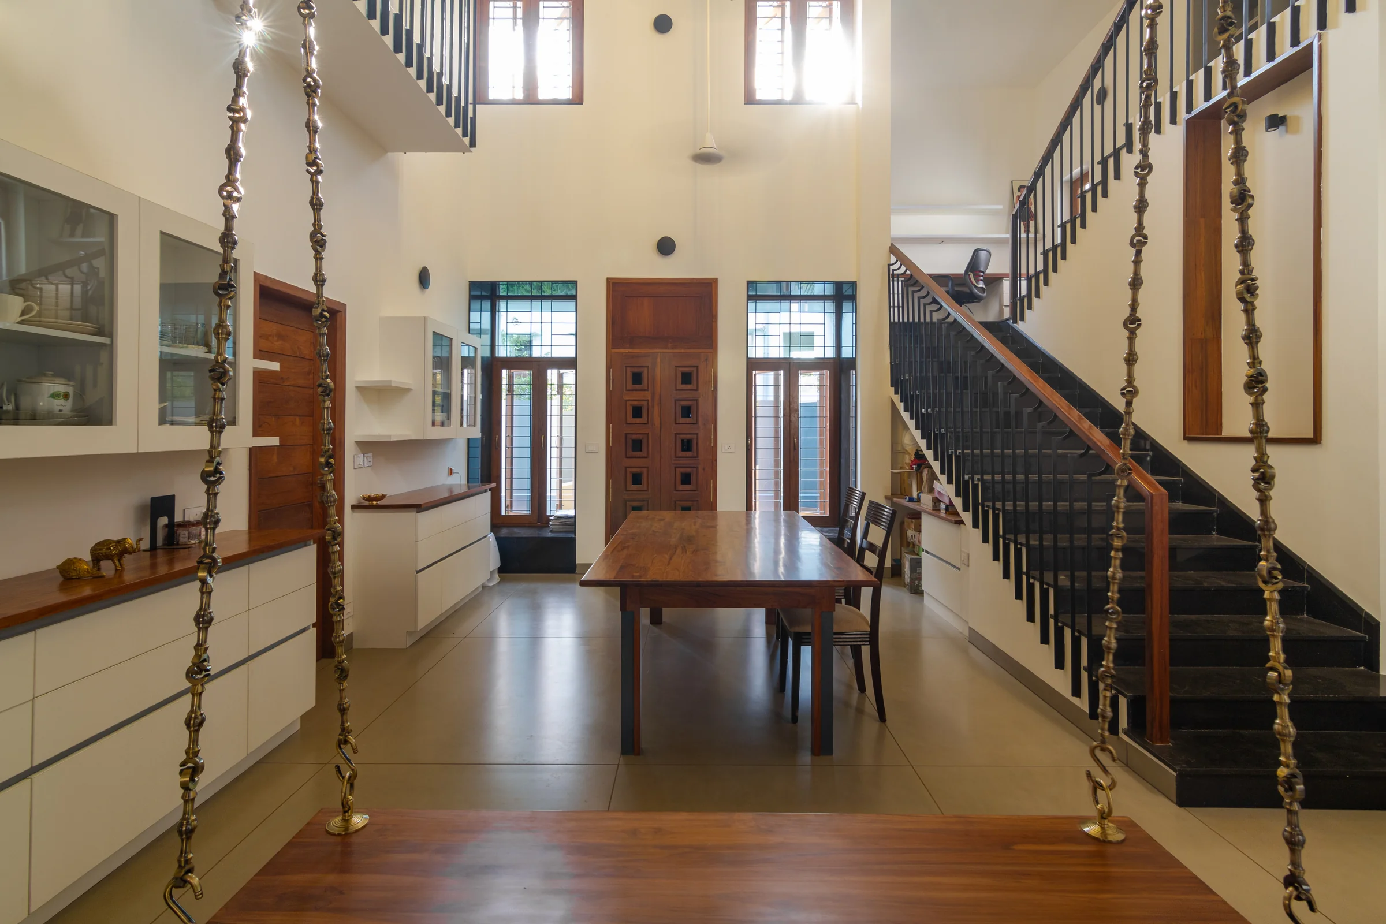
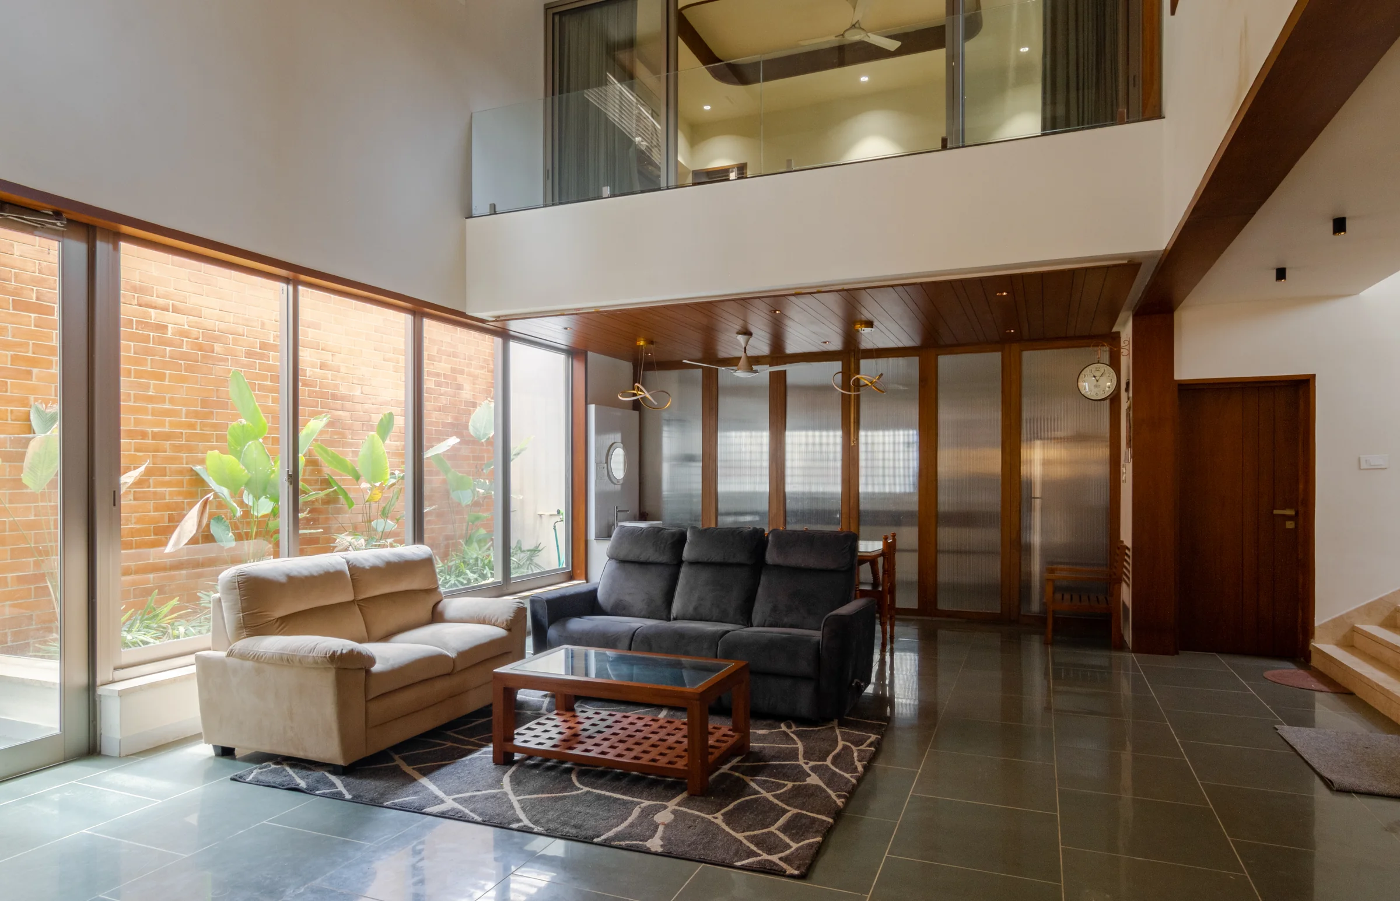
A false ceiling hides wiring and AC ducts, lets you place lights exactly where you need them and changes the feel of a room. We keep the clear height comfortable — usually dropping the ceiling only 250–300 mm — so rooms don't feel low.
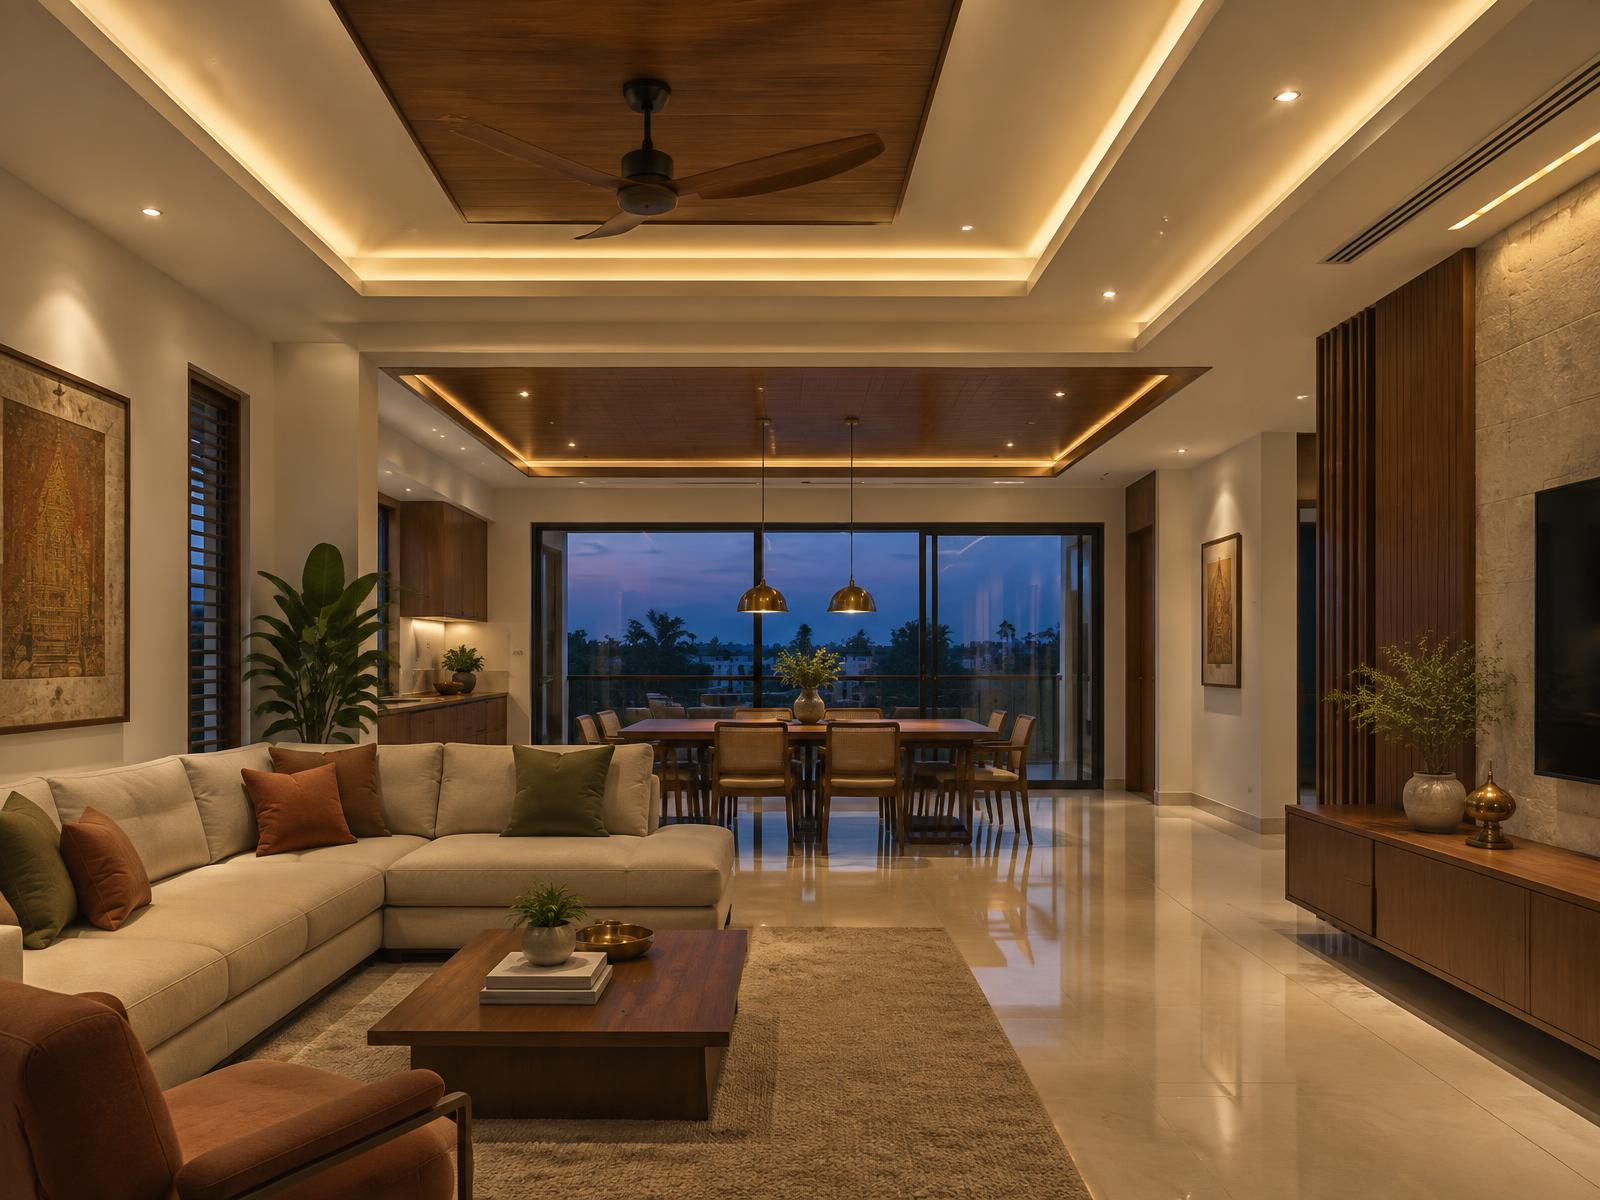
- Peripheral (border) ceilings with cove lights
- Island ceilings over the living or dining area
- Two-level ceilings for a layered look
- Plain ceilings for offices and clinics
- Wooden panels and slats as accents
Lighting planned with the ceiling
We plan the spotlights, cove LED strip, pendants and fan points together with the ceiling layout, and coordinate with your electrician so every point is in the right place before the boards are closed.